


$575,000
$575,000
For more information regarding the value of a property, please contact us for a free consultation.
9612 W 116th TER Overland Park, KS 66210
4 Beds
4 Baths
3,407 SqFt
Key Details
Sold Price $575,000
Property Type Single Family Home
Sub Type Single Family Residence
Listing Status Sold
Purchase Type For Sale
Square Footage 3,407 sqft
Price per Sqft $168
Subdivision Indian Creek Estates
MLS Listing ID 2643266
Sold Date 10/28/26
Style Colonial
Bedrooms 4
Full Baths 3
Half Baths 1
HOA Fees $30/ann
Year Built 1984
Annual Tax Amount $5,599
Lot Size 10,302 Sqft
Acres 0.23650138
Property Sub-Type Single Family Residence
Source hmls
Property Description
Beautifully updated 4-bedroom, 3.5-bath home in sought-after Indian Creek Estates! Featuring a complete kitchen renovation designed with the chef in mind, this home blends timeless character with modern updates. The spacious great room offers beautiful built-ins, and a cozy brick fireplace, while French doors open to a tiled sunroom overlooking the deck and patio.
The finished lower level includes a second fireplace, wet bar, built-ins, office, and full bath. Spacious primary suite with private bath, and walk-in closets in all bedrooms. Updated exterior, beautifully renovated kitchen, and incredible spaces for everyday living and entertaining!
Location
State KS
County Johnson
Rooms
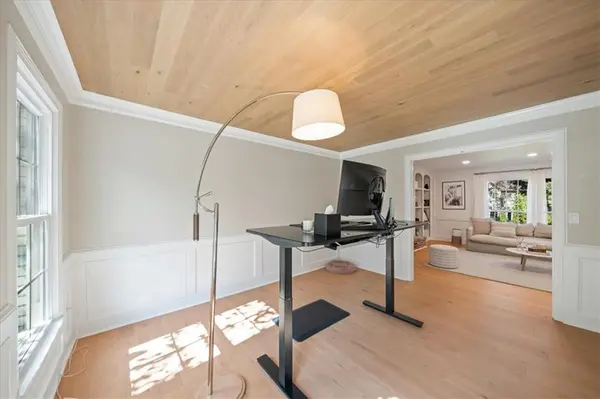
Other Rooms Fam Rm Main Level, Formal Living Room, Office, Sun Room
Basement Daylight, Finished, Sump Pump
Interior
Interior Features Kitchen Island, Walk-In Closet(s), Wet Bar
Heating Central Gas
Cooling Electric
Flooring Carpet, Wood
Fireplaces Number 2
Fireplaces Type Family Room, Gas Starter, Recreation Room, Wood Burning
Fireplace Y
Appliance Disposal, Microwave, Electric Range
Laundry Main Level, Off The Kitchen
Exterior
Parking Features true
Garage Spaces 2.0
Fence Wood
Roof Type Composition
Building
Lot Description Many Trees
Entry Level 2 Stories
Sewer Public Sewer
Water Public
Structure Type Board & Batten Siding,Brick Trim
Schools
Elementary Schools Indian Valley
Middle Schools Oxford
High Schools Blue Valley Nw
School District Blue Valley
Others
HOA Fee Include Trash
Ownership Private
Read Less
Want to know what your home might be worth? Contact us for a FREE valuation!

Our team is ready to help you sell your home for the highest possible price ASAP