


$1,699,999
$1,699,999
For more information regarding the value of a property, please contact us for a free consultation.
7260 NW Pampas LN Parkville, MO 64152
4 Beds
6 Baths
5,295 SqFt
Key Details
Sold Price $1,699,999
Property Type Single Family Home
Sub Type Single Family Residence
Listing Status Sold
Purchase Type For Sale
Square Footage 5,295 sqft
Price per Sqft $321
Subdivision Estates At Chapel Hill
MLS Listing ID 2587479
Sold Date 10/27/26
Style Traditional
Bedrooms 4
Full Baths 4
Half Baths 2
HOA Fees $43/ann
Lot Size 0.870 Acres
Acres 0.87
Property Sub-Type Single Family Residence
Source hmls
Property Description
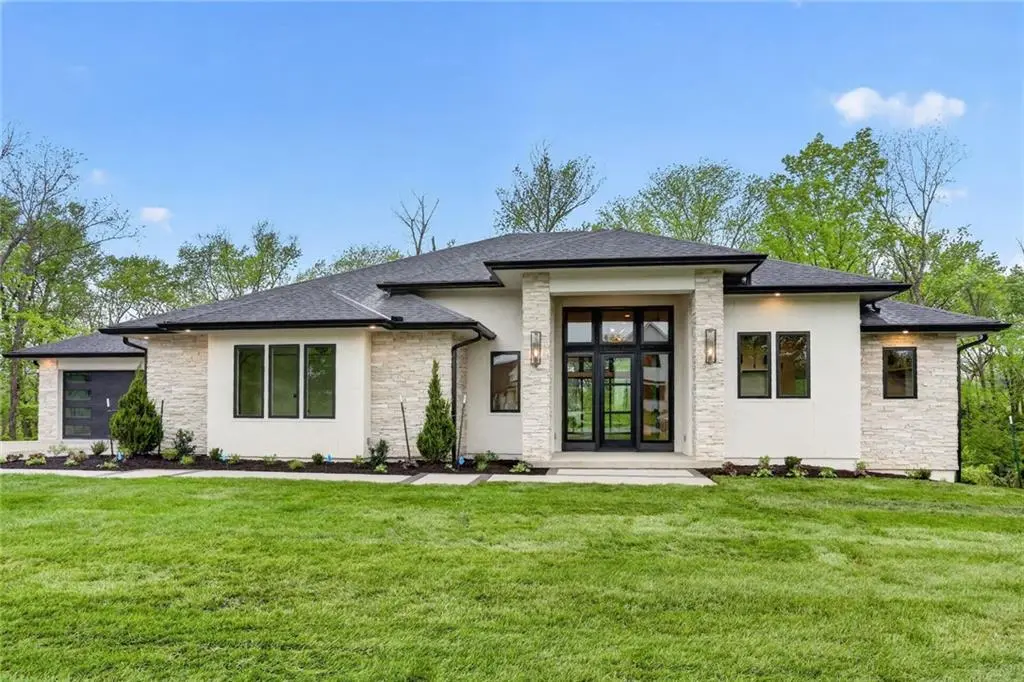
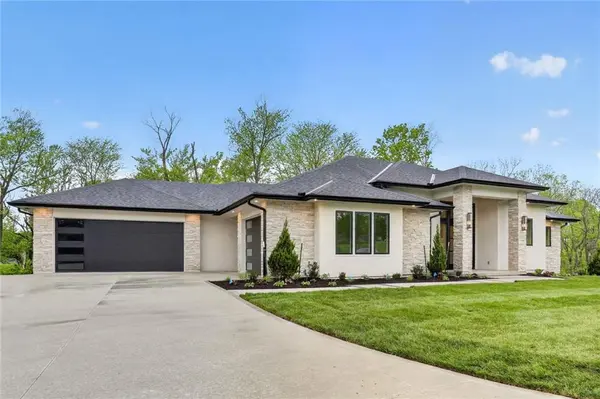
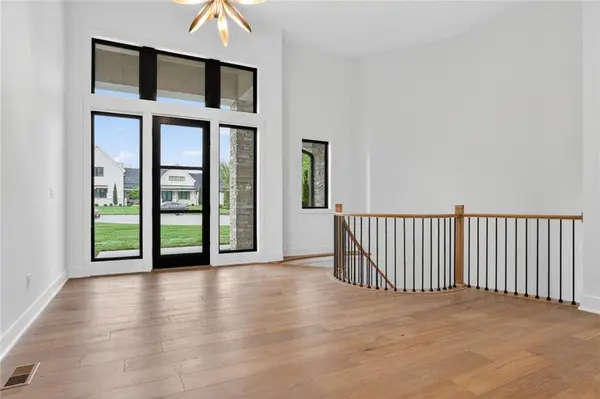
Welcome to this stunning reverse 1.5-story new construction home, perfectly positioned on an .87-acre estate lot. Thoughtfully designed with luxury and livability in mind, this residence features 4 spacious bedrooms each w/it's 0wn Bath, 4 full baths, and 2 half baths. An open, light-filled main level showcases elevated finishes, soaring ceilings, and seamless indoor-outdoor flow w/oversized 3 door sliders opening to Deck & Patio, Zero Entry Garage & Concrete Deck w/Fireplace. The gourmet kitchen w/oversized Island, elegant great room, private primary suite & 2nd Bedroom create everyday comfort, while the lower level offers exceptional entertaining space and 2 additional bedroom suites. Unbelievable Extras include: Suspended & Deep Garages offer room for future golf simulator under 3rd Car + 2 HVAC Systems + Possible 5th Bedroom or Office in Lower Level. All of this in the Exquisite Estates at Chapel Hill neighborhood in Unincorporated Platte County & Park Hill Schools!
Location
State MO
County Platte
Rooms
Other Rooms Family Room, Great Room, Main Floor BR, Main Floor Primary Bedroom
Basement Basement BR, Finished, Walk-Out Access
Interior
Heating Central Electric
Cooling Electric
Flooring Carpet, Luxury Vinyl, Tile, Wood
Fireplaces Number 1
Fireplaces Type Great Room
Fireplace Y
Laundry In Basement, Main Level
Exterior
Parking Features true
Garage Spaces 3.0
Roof Type Composition
Building
Lot Description Estate Lot
Entry Level Reverse 1.5 Story
Sewer Public Sewer
Water Public
Structure Type Frame
Schools
High Schools Park Hill South
School District Park Hill
Others
Ownership Private
Acceptable Financing Cash, Conventional
Listing Terms Cash, Conventional
Read Less
Want to know what your home might be worth? Contact us for a FREE valuation!

Our team is ready to help you sell your home for the highest possible price ASAP