


$1,175,000
$1,175,000
For more information regarding the value of a property, please contact us for a free consultation.
7555 NW Fawn CIR Parkville, MO 64152
5 Beds
4 Baths
4,237 SqFt
Key Details
Sold Price $1,175,000
Property Type Single Family Home
Sub Type Single Family Residence
Listing Status Sold
Purchase Type For Sale
Square Footage 4,237 sqft
Price per Sqft $277
Subdivision Estates At Chapel Hill
MLS Listing ID 2633543
Sold Date 09/04/26
Style Traditional
Bedrooms 5
Full Baths 3
Half Baths 1
HOA Fees $43/ann
Year Built 2023
Annual Tax Amount $16,132
Lot Size 0.940 Acres
Acres 0.94
Property Sub-Type Single Family Residence
Source hmls
Property Description
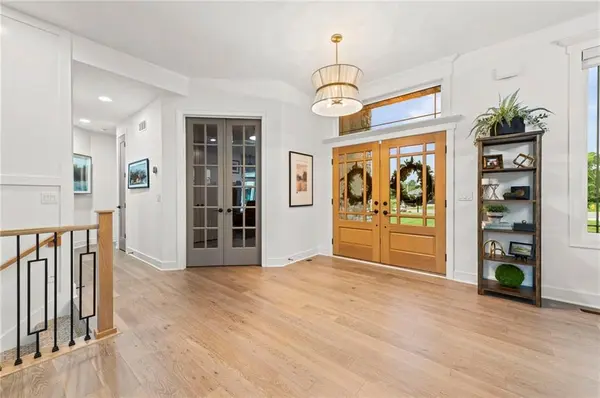
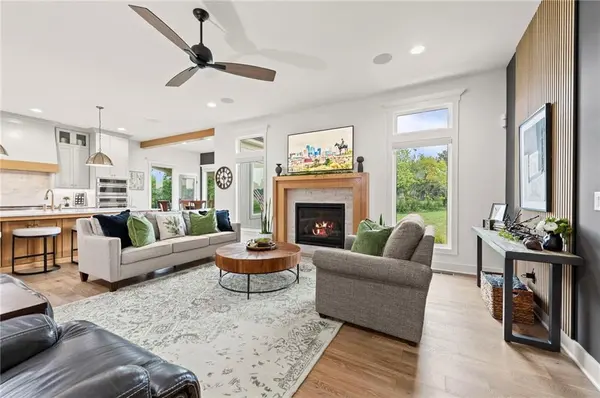
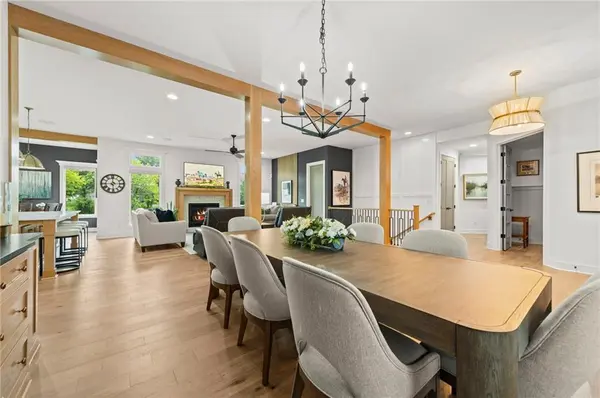
Nearly 1 Acre, Cul-de-Sac Estate Lot! Sprawling TRUE Ranch! Double doors welcome you to this one of a kind, beauty! Soaring 12ft ceilings, wide Plank Light Oak Floors seamlessly caress the main floor. NEW ACCENT WALLS in breakfast room, great room, primary suite & 2nd bedroom. Wood beams designate the formal Dining Room w/ built-ins. Great Room featuring floor-to-ceiling windows, stone Fireplace, and Oak surround with Mantle. Large kitchen island with designer Quartz counters, stained oak cabinets and storage. Elegant Gold hardware, 6-Burner Gas Range with hood, Stainless Steel Appliances, Butlers pantry with beverage refrigerator & sink. Breakfast room leads to coverred deck & gas fire place. Primary Suite Showcases beamed ceiling treatments, Double vanity and makeup counter, Soaking Tub with stone wall accent, capturing elegance and a spa-like feel - Shower pebble floors, waterfall shower head, and bench. Spacious walk-in closet! Two additional Main floor bedrooms, one is perfect for an office, with sophisticated wains coating and glass paneled doors. Walkout lower level, ideal for entertaining! Open recreation space, full wet bar, leather granite counter tops, beverage refrigerator, bookcase built-ins, one of which Opens to back bar with optional full refrigerator! 2 more bedrooms.. one could be a workout room. Generous storage! Located in Unincorporated Platte County! Minutes from Creekside Village, Parkville Commons, Downtown Parkville, and Zona Rosa! 12 minutes to the airport! Luxurious Country Lifestyle in this Estates at Chapel Hill charmer! LOVE WHERE YOU LIVE!
Location
State MO
County Platte
Rooms
Other Rooms Breakfast Room, Den/Study, Family Room, Great Room, Main Floor BR, Main Floor Primary Bedroom, Media Room, Office
Basement Finished, Radon Mitigation System, Sump Pump, Walk-Out Access
Interior
Interior Features Ceiling Fan(s), Kitchen Island, Painted Cabinets, Pantry, Walk-In Closet(s), Wet Bar
Heating Heat Pump, Natural Gas
Cooling Electric
Flooring Ceramic Floor, Tile, Wood
Fireplaces Number 2
Fireplaces Type Great Room
Fireplace Y
Appliance Cooktop, Dishwasher, Disposal, Exhaust Fan, Microwave, Built-In Oven, Stainless Steel Appliance(s)
Laundry Main Level
Exterior
Parking Features true
Garage Spaces 3.0
Roof Type Composition
Building
Lot Description Cul-De-Sac, Estate Lot
Entry Level Ranch,Reverse 1.5 Story
Sewer Public Sewer
Water Public
Structure Type Stone & Frame,Wood Siding
Schools
Elementary Schools Union Chapel
Middle Schools Lakeview
High Schools Park Hill South
School District Park Hill
Others
Ownership Private
Acceptable Financing Cash, Conventional, FHA, VA Loan
Listing Terms Cash, Conventional, FHA, VA Loan
Read Less
Want to know what your home might be worth? Contact us for a FREE valuation!

Our team is ready to help you sell your home for the highest possible price ASAP