



$950,000
$950,000
For more information regarding the value of a property, please contact us for a free consultation.
8800 Rosewood DR Prairie Village, KS 66207
5 Beds
4 Baths
3,391 SqFt
Key Details
Sold Price $950,000
Property Type Single Family Home
Sub Type Single Family Residence
Listing Status Sold
Purchase Type For Sale
Square Footage 3,391 sqft
Price per Sqft $280
Subdivision West Riding
MLS Listing ID 2622214
Sold Date 07/29/26
Style Traditional
Bedrooms 5
Full Baths 3
Half Baths 1
Year Built 1969
Annual Tax Amount $10,608
Lot Size 0.345 Acres
Acres 0.3449036
Property Sub-Type Single Family Residence
Source hmls
Property Description
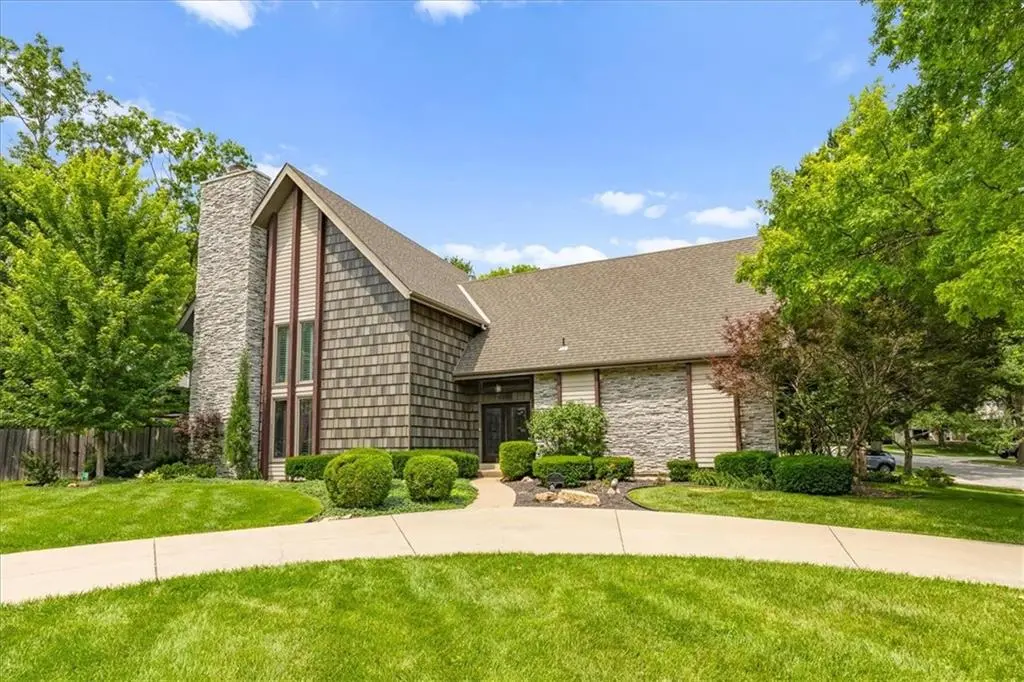
Custom-built and beautifully designed, this exceptional home in the sought-after West Riding Subdivision of Prairie Village is perfectly positioned just steps from Franklin Park. Tucked away on a quiet cul-de-sac lot, this spacious five-bedroom home combines timeless style with thoughtful functionality throughout.
The chef's kitchen is a true showpiece featuring upgraded commercial-grade appliances, custom cabinetry, generous prep space, and an inviting layout ideal for entertaining and everyday living. A rare second primary suite on the main level offers outstanding flexibility for guests or a private home office retreat.
Filled with natural light, the beautiful sunroom overlooks the backyard and opens to a lovely patio complete with pergola, creating the perfect setting for relaxing evenings or outdoor gatherings. Spacious living areas, quality craftsmanship, and an unbeatable location near parks, shopping, and dining make this a truly special Prairie Village opportunity.
Location
State KS
County Johnson
Rooms
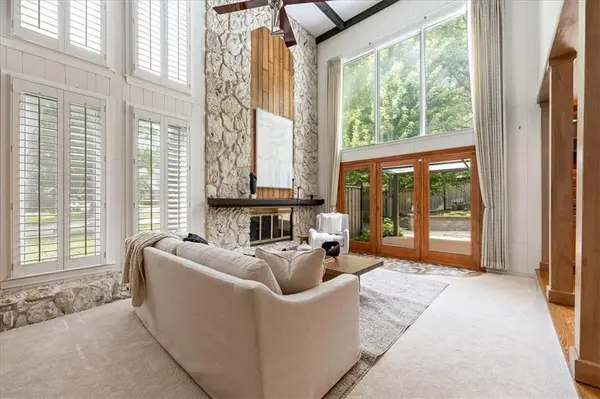
Other Rooms Balcony/Loft, Den/Study, Family Room, Formal Living Room, Main Floor BR
Basement Concrete, Full, Unfinished
Interior
Interior Features Ceiling Fan(s), Custom Cabinets, Kitchen Island, Pantry
Heating Natural Gas
Cooling Electric
Flooring Carpet, Tile, Wood
Fireplaces Number 1
Fireplaces Type Living Room
Fireplace Y
Appliance Dishwasher, Disposal, Double Oven, Freezer, Refrigerator, Electric Range
Laundry Main Level
Exterior
Parking Features true
Garage Spaces 2.0
Fence Wood
Roof Type Composition
Building
Lot Description Corner Lot, Cul-De-Sac
Entry Level 1.5 Stories,2 Stories
Sewer Public Sewer
Water Public
Structure Type Board & Batten Siding,Stone Trim,Vinyl Siding
Schools
Elementary Schools Briarwood
Middle Schools Indian Hills
High Schools Sm East
School District Shawnee Mission
Others
Ownership Estate/Trust
Acceptable Financing Cash, Conventional, FHA, VA Loan
Listing Terms Cash, Conventional, FHA, VA Loan
Read Less
Want to know what your home might be worth? Contact us for a FREE valuation!

Our team is ready to help you sell your home for the highest possible price ASAP