

312 E HANSEN CT, Independence, MO 64055
See all 30 photos
312 E HANSEN CT, Independence, MO 64055
REQUEST A TOUR If you would like to see this home without being there in person, select the "Virtual Tour" option and your agent will contact you to discuss available opportunities.
In-PersonVirtual Tour
Listed by Kendra Shepard • Real Broker, LLC
$ 195,000
Est. payment /mo
Save
New

312 E HANSEN CT Independence, MO 64055

2 Beds

2 Baths

1,529 SqFt


UPDATED:

Key Details

Property Type Multi-Family, Condo

Sub Type Condominium

Listing Status Active

Purchase Type For Sale

Square Footage 1,529 sqft

Price per Sqft $127

Subdivision Bellevista Village

MLS Listing ID 2641818

Style Traditional

Bedrooms 2

Full Baths 2

HOA Fees $333/mo

Year Built 1996

Annual Tax Amount $1,975

Property Sub-Type Condominium

Source hmls

Property Description

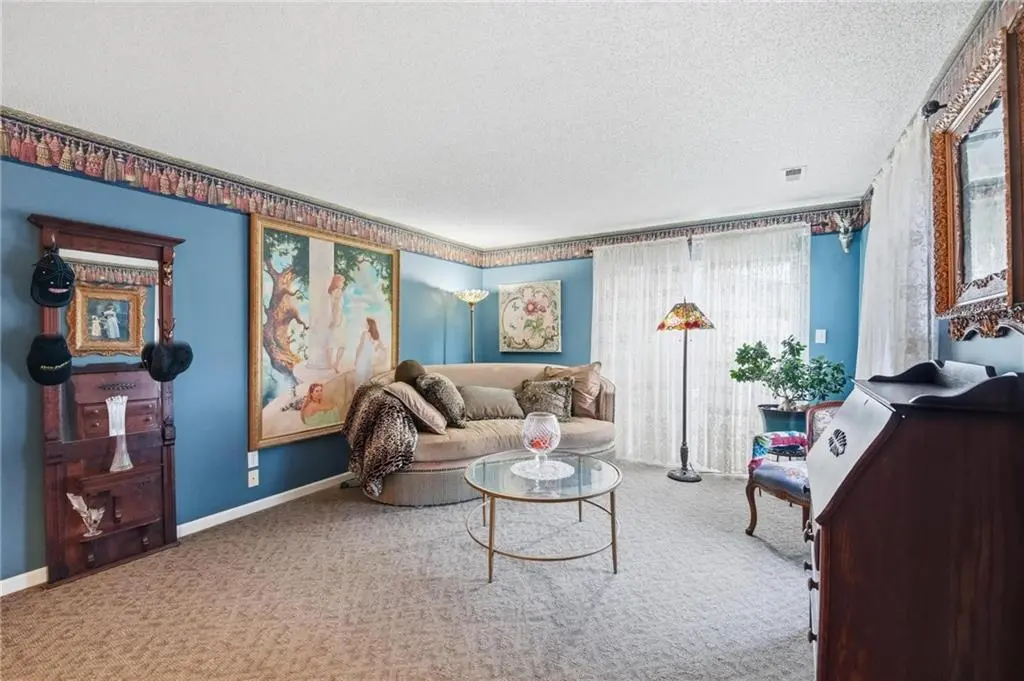
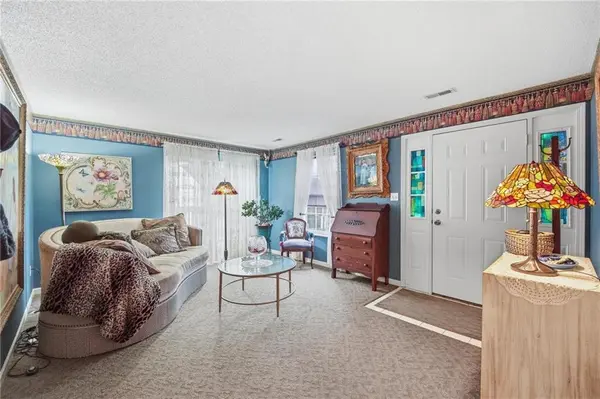
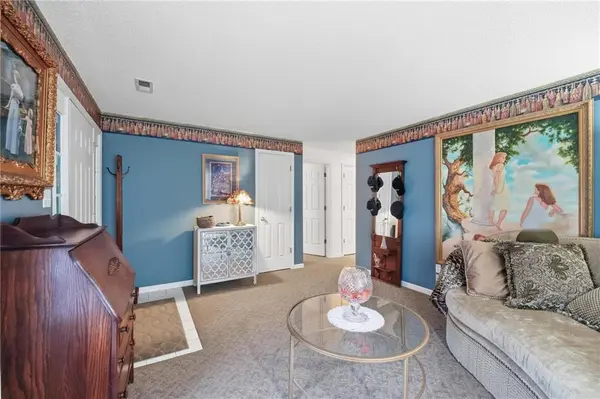
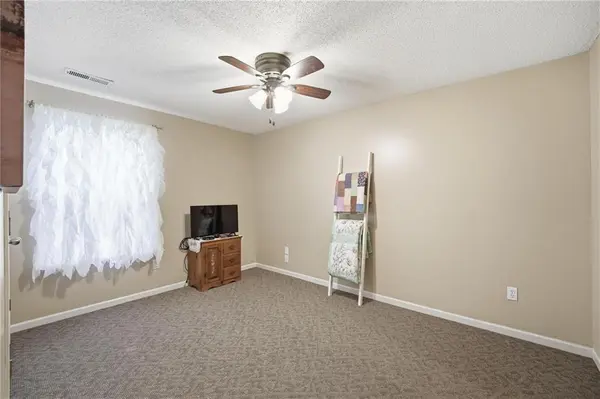
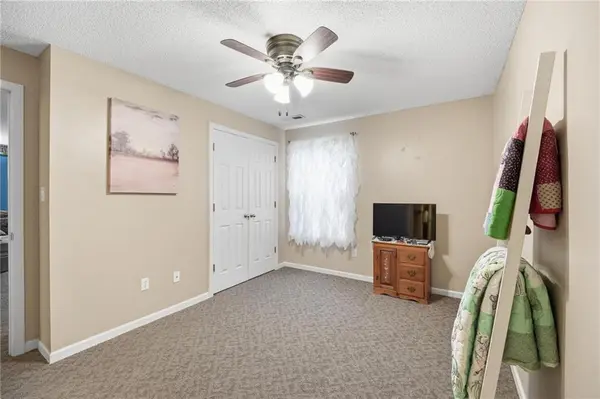
Don't let the exterior fool you—this condo is WAY bigger than it looks and truly needs to be seen to appreciate all the space it offers! Featuring 2 bedrooms and 2 bath, this home offers multiple living spaces and a flexible floor plan that gives you room to live, entertain, work, and relax. The formal living room could easily serve as a formal dining room and features a sliding door leading to the patio. Just beyond is another spacious living room centered around a beautiful, well-cared-for brick fireplace, creating a warm and inviting gathering space. The kitchen opens directly to the fireplace living room and offers ample counter space, plus a convenient overhang for chair seating. Another bonus/flex/multipurpose room off the living room provides even more possibilities to fit your needs—perfect for a home office, hobby or craft room, reading room, playroom, workout space, additional sitting area, or whatever space your lifestyle calls for. Additional storage is also available. The main-floor laundry/mud room is conveniently located just off the kitchen. The roomy primary bedroom features its own sliding door to the patio and a jetted tub for relaxing at the end of the day. Enjoy the outdoors from the private patio, complete with a swinging bench that remains with the home. Attached 1-car garage adds convenience, plus 2 common parking spaces are conveniently located across the street and additional common parking is available along the street for guests. Approximate ages: water heater 6 years, furnace 10 years, A/C 8 years. So much more space and versatility than you would expect—come see it for yourself!

Location

State MO

County Jackson

Rooms

Other Rooms Office

Basement Slab

Interior

Interior Features Ceiling Fan(s), Pantry, Walk-In Closet(s)

Heating Forced Air

Cooling Electric

Flooring Carpet, Luxury Vinyl

Fireplaces Number 1

Fireplaces Type Family Room, Gas, Gas Starter

Fireplace Y

Appliance Dishwasher, Disposal, Dryer, Microwave, Refrigerator, Electric Range, Washer

Laundry Main Level, Off The Kitchen

Exterior

Parking Features true

Garage Spaces 1.0

Amenities Available Clubhouse

Roof Type Composition

Building

Entry Level Ranch

Sewer Private Sewer

Water Public

Structure Type Concrete,Vinyl Siding

Schools

Elementary Schools Sycamore

High Schools Truman

School District Independence

Others

HOA Fee Include Building Maint,Lawn Service,Maintenance Free,Management,Insurance,Roof Repair,Roof Replace,Snow Removal,Water

Ownership Private

Acceptable Financing Cash, Conventional, FHA, VA Loan

Listing Terms Cash, Conventional, FHA, VA Loan


Heartland MLS KS / Southeast Kansas AOR
Frankie Bellucci

Frankie Bellucci

Agent

+1(816) 551-1777

GET MORE INFORMATION

Name
Phone*
Message

Go tour this home

312 E HANSEN CT

};