
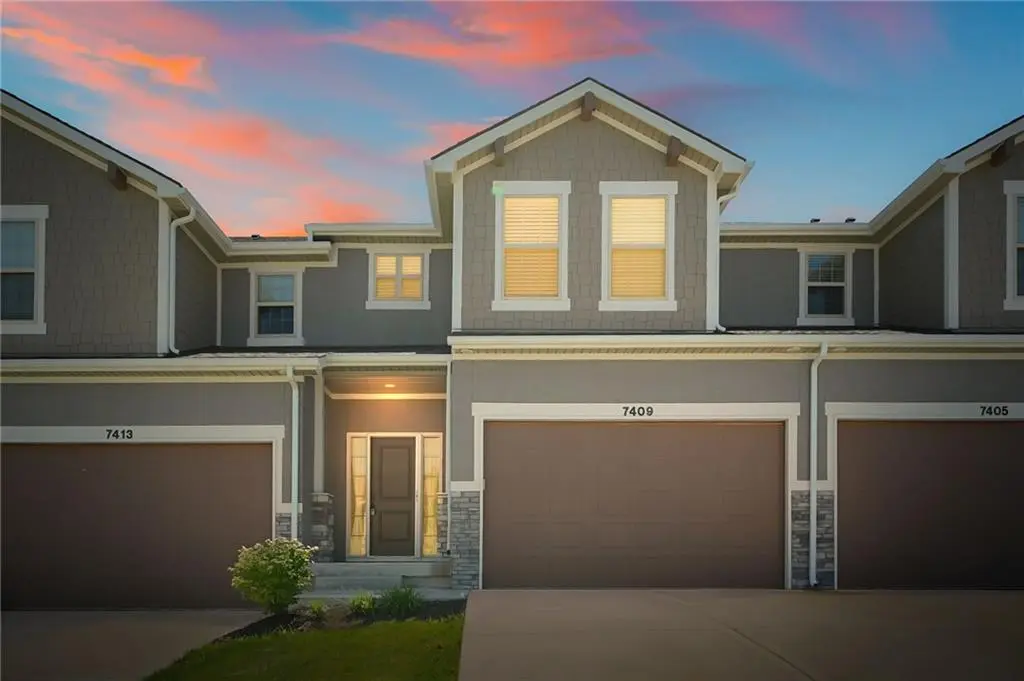
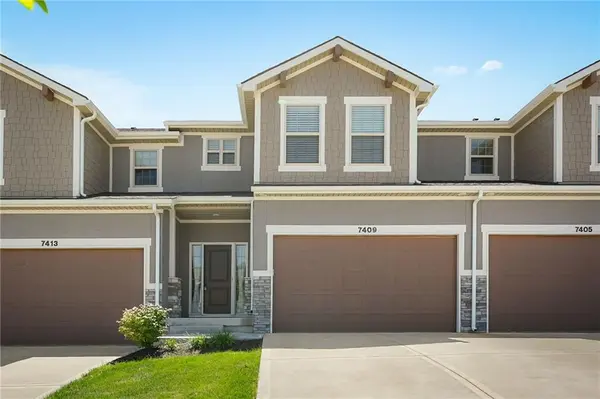

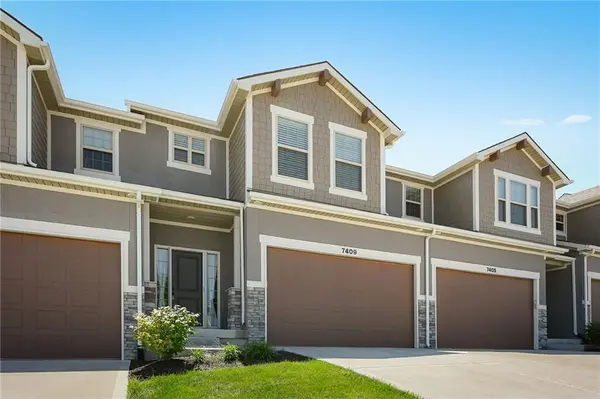

7409 GRAND SLAM ST Parkville, MO 64152
3 Beds
4 Baths
2,171 SqFt
UPDATED:
Key Details
Property Type Multi-Family, Townhouse
Sub Type Townhouse
Listing Status Active
Purchase Type For Sale
Square Footage 2,171 sqft
Price per Sqft $156
Subdivision Creekside Village
MLS Listing ID 2641643
Style Traditional
Bedrooms 3
Full Baths 2
Half Baths 2
HOA Fees $210/mo
Year Built 2023
Annual Tax Amount $5,087
Lot Size 1,742 Sqft
Acres 0.04
Property Sub-Type Townhouse
Source hmls
Property Description
The main level features an inviting open-concept kitchen, dining, and living area, creating an ideal space for everyday living and entertaining. The kitchen is appointed with sleek stainless steel appliances, quartz countertops, soft-close cabinetry, and a spacious walk-in pantry. Upstairs offers three comfortable bedrooms, including the primary suite.
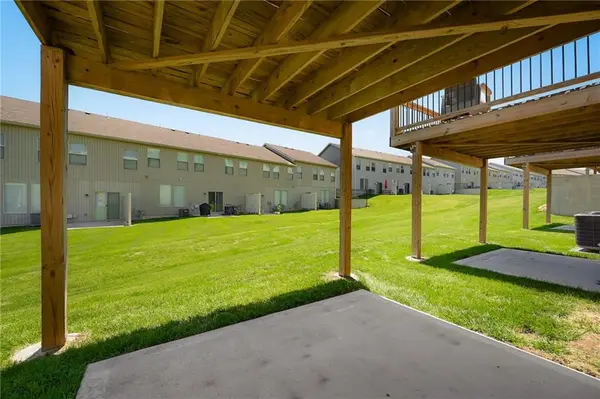
The finished walk-out basement adds valuable flexible living space for a family room, recreation area, home office, exercise space, or guests. Enjoy outdoor living from the elevated second-level deck and concrete patio at the walk-out level.
Upgrades include keyless front-door entry, an Ecobee smart thermostat with a dedicated sensor in the primary bedroom, custom cordless 2.5-inch room-darkening faux-wood blinds with enhanced closure and rotating bottom rails, and Electrolux washer and dryer. Retractable screen doors are installed at both the front entry and walk-out basement door. Refrigerator is included.
Used as an owner's secondary residence, this home has been lightly used and exceptionally well maintained.
Enjoy low-maintenance living with the HOA providing lawn care, trash service, and snow removal, allowing you to spend less time on exterior upkeep and more time enjoying your home and the surrounding Parkville community.
Conveniently located near shopping, dining, parks, recreation, and major roadways. With its spacious three-level floor plan, finished walk-out basement, upgraded kitchen, outdoor living areas, extensive upgrades, and maintenance-provided lifestyle, this Creekside Village townhome offers an exceptional combination of space, comfort, and convenience.
Location
State MO
County Platte
Rooms
Basement Daylight, Finished, Full, Sump Pump, Walk-Out Access
Interior
Interior Features Ceiling Fan(s), Kitchen Island, Pantry, Walk-In Closet(s)
Heating Forced Air, Natural Gas
Cooling Electric
Flooring Carpet, Tile
Fireplace Y
Appliance Dishwasher, Disposal, Dryer, Microwave, Refrigerator, Free-Standing Electric Oven, Gas Range, Washer
Laundry In Basement
Exterior
Parking Features true
Garage Spaces 2.0
Roof Type Composition
Building
Lot Description Adjoin Greenspace, City Limits
Entry Level 2 Stories
Sewer Public Sewer
Water Public
Structure Type Frame,Vinyl Siding
Schools
Elementary Schools Hawthorne
Middle Schools Lakeview
High Schools Park Hill South
School District Park Hill
Others
HOA Fee Include Lawn Service,Snow Removal,Street,Trash
Ownership Private
Acceptable Financing Cash, Conventional, FHA, VA Loan
Listing Terms Cash, Conventional, FHA, VA Loan
