



4620 W 70th TER Prairie Village, KS 66208
5 Beds
5 Baths
3,544 SqFt
Open House
Sat Sep 19, 12:00pm - 3:00pm
UPDATED:
Key Details
Property Type Single Family Home
Sub Type Single Family Residence
Listing Status Active
Purchase Type For Sale
Square Footage 3,544 sqft
Price per Sqft $421
Subdivision Prairie Village
MLS Listing ID 2615382
Style Cape Cod,Traditional
Bedrooms 5
Full Baths 4
Half Baths 1
HOA Fees $65/ann
Year Built 2026
Annual Tax Amount $5,400
Lot Size 8,092 Sqft
Acres 0.18576676
Property Sub-Type Single Family Residence
Source hmls
Property Description
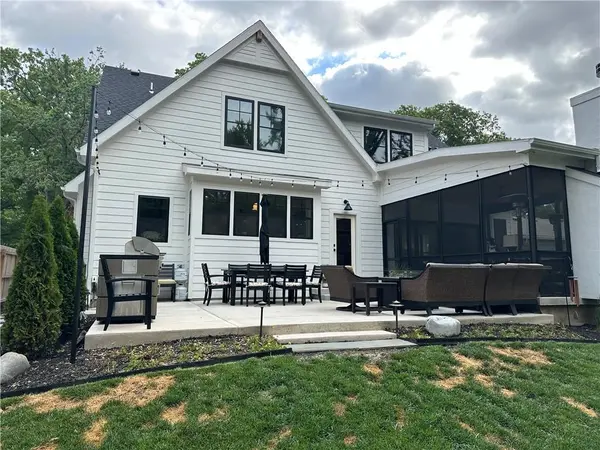
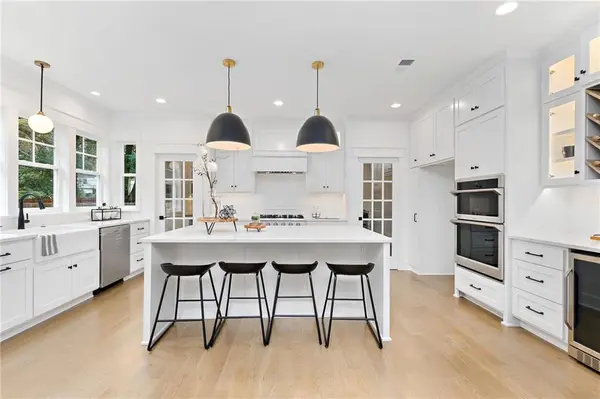
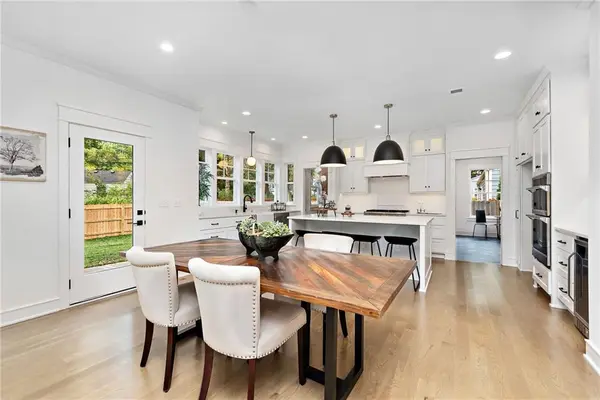
Another masterpiece from RKC! same custom upgraded look, You'll immediately notice the difference. Design and Finishes are superior to STANDARD!! The kitchen pantry is a show piece in itself! 1st floor bedroom/Office with ensuite full bath. Huge Back Screened in deck that opens up with double glass doors to the great room adding lots of square footage that is not calculated in total footage but really makes a difference. has custom stained wood ceiling and fireplace!!! Finished lower level has almost a 1000 sq.ft finished, with a bedroom, full bath and x-large entertainment room complete with custom Bar!!! Custom Wainscoting, Metal Roof over front porch. 36" gas stove, Vented hood, 36" refrigerator, dishwasher & microwave. Under counter fridge in LL Bar. garage door openers. Large welcoming front porch with stained cedar ceiling and custom fan! Sprinkler System and fully fenced yard with 6Ft Privacy. F3 minute walk to “The Village” shops, restaurants and bars, 1 minute walk to McCrum Park. 2 Minutes to Porter Park! Walk to Prairie Elementary School! Home will be ready to move in around July. All Photos are of staged home using the same floor plan and standard Finishes. Square Footage does not include huge back screened in living room and lage front patio.
Location
State KS
County Johnson
Rooms
Other Rooms Den/Study, Enclosed Porch, Entry, Formal Living Room, Main Floor BR, Mud Room
Basement Basement BR, Egress Window(s), Finished, Full
Interior
Interior Features Custom Cabinets
Heating Forced Air
Cooling Electric
Flooring Tile, Wood
Fireplaces Number 2
Fireplaces Type Family Room, Great Room, Living Room, Other
Fireplace Y
Appliance Cooktop, Dishwasher, Disposal, Exhaust Fan, Microwave, Built-In Oven
Laundry Bedroom Level, Upper Level
Exterior
Parking Features true
Garage Spaces 2.0
Roof Type Composition,Metal
Building
Lot Description City Lot
Entry Level 2 Stories
Sewer Public Sewer
Water Public
Structure Type Frame,Wood Siding
Schools
Elementary Schools Prairie
Middle Schools Indian Hills
High Schools Sm East
School District Shawnee Mission
Others
HOA Fee Include Curbside Recycle,Trash
Ownership Private
Acceptable Financing Cash, Conventional
Listing Terms Cash, Conventional
